
Touring a Two-Story Home in San Antonio: 2026 Buyer Guide
Key Takeaways
- When touring a two-story home in San Antonio, check step height, handrails, overlook railings, and solid framing at the top of the stairs for a screw-mounted baby gate.
- A main-floor primary suits single-level living and visiting family, while an upstairs primary keeps parents close to young kids at night.
- Find out whether the house runs one zoned system or two separate units, then feel the upstairs rooms on a warm afternoon.
- Run a two-person sound test, and look for pans, drains, and reachable shutoffs wherever laundry, water heaters, or air handlers sit above finished rooms.
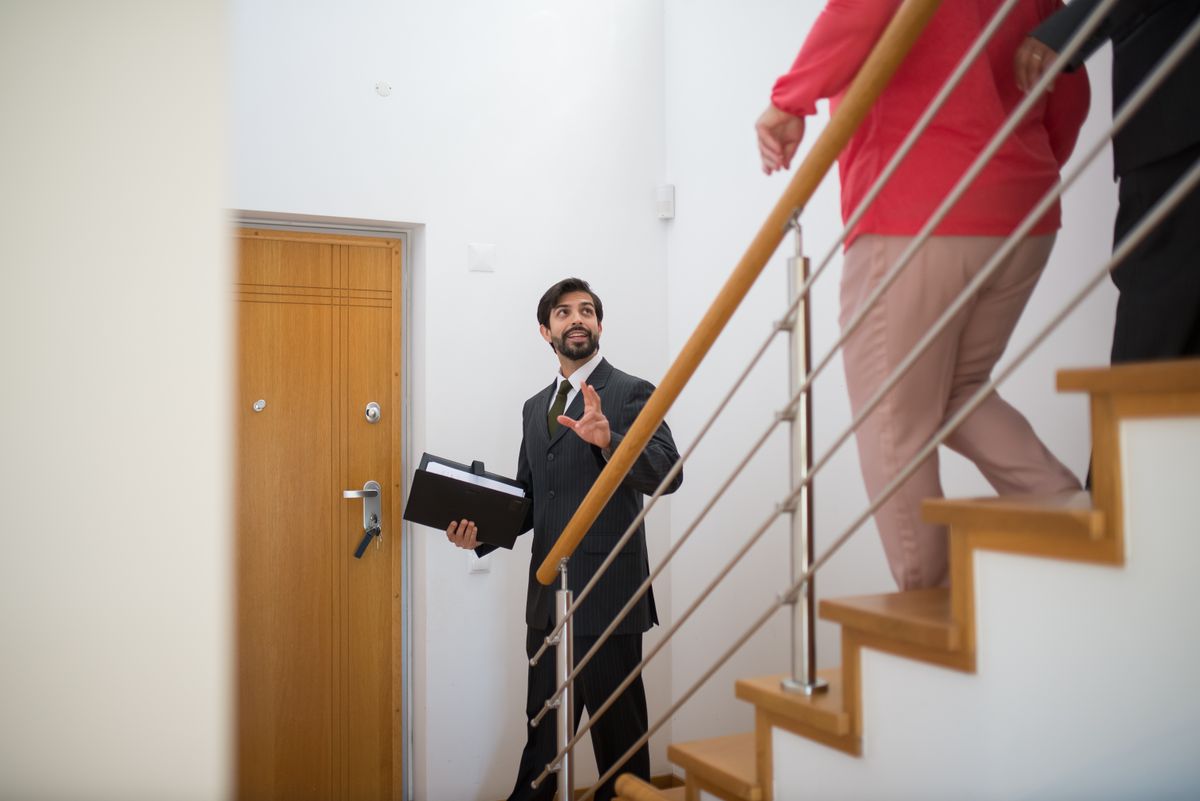
The staircase is often the first stop on a two-story tour. Photo: Pexels.
A two-story floor plan can look flawless in listing photos and still reveal its trade-offs during the first hot week after closing, when the kids' bedrooms upstairs never cool down and every footstep in the game room lands on the ceiling below. Touring a two-story home in San Antonio calls for a different set of checks than a single-story ranch, because the second floor changes how heat, sound, water, and people move through the house.
I am Anthony Sharp, a U.S. Air Force veteran and REALTOR® with Sharp Realty Group in Cibolo, and I walk two-story homes with buyers across Schertz, Cibolo, Universal City, and the wider Joint Base San Antonio (JBSA) corridor. Before you start finding the right home in San Antonio, it helps to settle your layout must-haves so every showing starts with floor plans that fit your household.
Every two-story still needs the usual checks for foundation cracks and roof wear, and the second floor adds its own list, from stair safety and bedroom placement to sound travel, utility placement, and how heating, ventilation, and air conditioning (HVAC) works between levels. The market gives you room to look closely. The San Antonio Board of REALTORS® (SABOR) reported about six months of inventory in September 2026, with homes averaging close to three months on the market, though SABOR revises these figures with every monthly report.
Stairs and Safety When Touring a Two-Story Home
That breathing room is worth spending on the staircase first, since it is the one feature every two-story home shares. Small details there decide how safe and livable the second floor will be:
Step Height and Handrails on Each Flight
Walk the stairs up and down at a normal pace, then once more holding the rail. An uneven step is easy to miss with your eyes and easy to feel with your feet, and current building code allows step heights within a flight to vary by no more than 3/8 of an inch, depending on the code edition your city has adopted. On every staircase, look for:
- A handrail on at least one side, 34 to 38 inches above the front edge of the steps, as current code calls for on any flight of four or more steps.
- A rail that runs the full length of the flight, so a hand never has to let go partway down.
- Steps deep enough for an adult foot, with newer codes setting a 10-inch minimum.
- Headroom at the landing turn, where a tall adult or a mattress carried on its side can clip a low soffit.
- Carpet or runners that sit tight, with no loose edges at the front of each step.
Requirements vary by city and by the year a home was built. San Antonio, for example, adopted the 2024 International Residential Code in January 2025, while older homes went up under earlier editions, and cities can amend or update these rules at any time. Treat these as a general guide and let your licensed inspector confirm what applies.
I spent years in uniform, and a permanent change of station (PCS) move is where a narrow stair turn stops being a design detail, because a king box spring or a sectional sofa has to make that corner on moving day. While you work through the off-base housing checklist for San Antonio, from pack-out dates to temporary lodging, give that staircase a line of its own.
Railing Height and Spacing at Lofts
Above the stairs, plenty of two-story plans open to the floor below through a loft, a catwalk, or a family room with a tall ceiling. Those overlooks photograph well, and they are also where a toddler can climb or a toy can slip through. Current model code generally calls for a railing at least 36 inches tall wherever a floor sits more than 30 inches above the level below, with gaps narrow enough that a 4-inch ball cannot pass through. Local amendments can change those numbers, and older homes may predate them entirely, so on any home you are serious about, measure the gaps between balusters and check whether furniture near the rail would give a child a step up.
Gate Mounts and Framing at the Top Landing
Households with toddlers have one more question at the top landing. Read through the childproofing guidance from the U.S. Consumer Product Safety Commission (CPSC), and you will find that the top of a staircase calls for a gate fastened to the wall with screws, a recommendation the CPSC may refine over time. A landing framed by a solid wall and a sturdy newel post usually takes that kind of gate without much fuss, while an open spindle railing on both sides may need an adapter kit or a different plan. Measure the width of the top opening and keep it in your notes alongside the photos.
Light Switches and Alarms on Both Floors
Before heading back down, flip the stair lights from the top and again from the bottom, because a staircase you have to climb in the dark to reach a switch becomes a nightly hazard. While you are there, count the smoke alarms. The CPSC advises placing them on each floor, in every bedroom, and in the areas just outside where people sleep, and local fire codes may set additional requirements. Missing alarms are an inexpensive fix after closing, but they still tell you something about how the house has been kept.
Downstairs Versus Upstairs Bedrooms in a Two-Story Floor Plan
Once the stairs check out, the next question is who will be climbing them every day. Where the bedrooms sit shapes daily life in a two-story more than any finish or fixture. Preferences in this part of the country lean toward single-level living. Census Bureau construction data analyzed by the National Association of Home Builders (NAHB) shows single-story homes made up 56.6% of new single-family starts in 2025 across the West South Central region, which includes Texas. That share can shift as the Census Bureau releases new data each year. Bedroom placement is how a two-story can deliver some of that single-level ease, and the right layout depends on your household:
The Main-Floor Primary Suite
A primary suite on the first floor lets the adults in the house live on one level, with the kitchen, garage, and often the laundry a few steps away. It suits anyone recovering from a knee or back injury, anyone planning to stay through retirement, and households where older kids or teens sleep upstairs and appreciate a little distance. The trade-off shows up with babies and toddlers, since a parent may be climbing a flight of stairs for every nighttime wake-up.
The Upstairs Primary Suite
With every bedroom on the second floor, parents stay down the hall from young children, and the main level stays open for cooking, homework, and guests. Upstairs bedrooms can also sit farther from the front door and street noise. The cost is the stairs themselves, climbed every night and climbed again with every laundry basket when the washer sits downstairs. Ask yourself whether that routine still works five or 10 years from now.
The Main-Floor Guest Suite
Some floor plans put a guest bedroom and full bath on the main floor alongside the primary. That setup offers a stair-free room for visiting grandparents, a relative who lives with you, or a teenager who wants space, and it doubles as an office with a bathroom close by. On a tour, confirm that the downstairs bath has a shower or tub, not just a sink and toilet, and check whether someone using crutches or a walker could get from that bedroom to the bath without a tight turn.
The Long-Term Resale Picture
Nobody can promise how a floor plan will affect value, but layout does shape who shows interest later. A main-floor primary may widen the pool of buyers when you sell, while a plan with every bedroom upstairs may appeal to buyers who want all the bedrooms close together. Buyers who might keep the home as a rental after a PCS can think about tenants the same way, since a flexible layout may suit more renters, though HOA rules and your loan's occupancy terms decide whether and when renting is an option. Your lender, appraiser, and tax professional can speak to the numbers on any specific home.
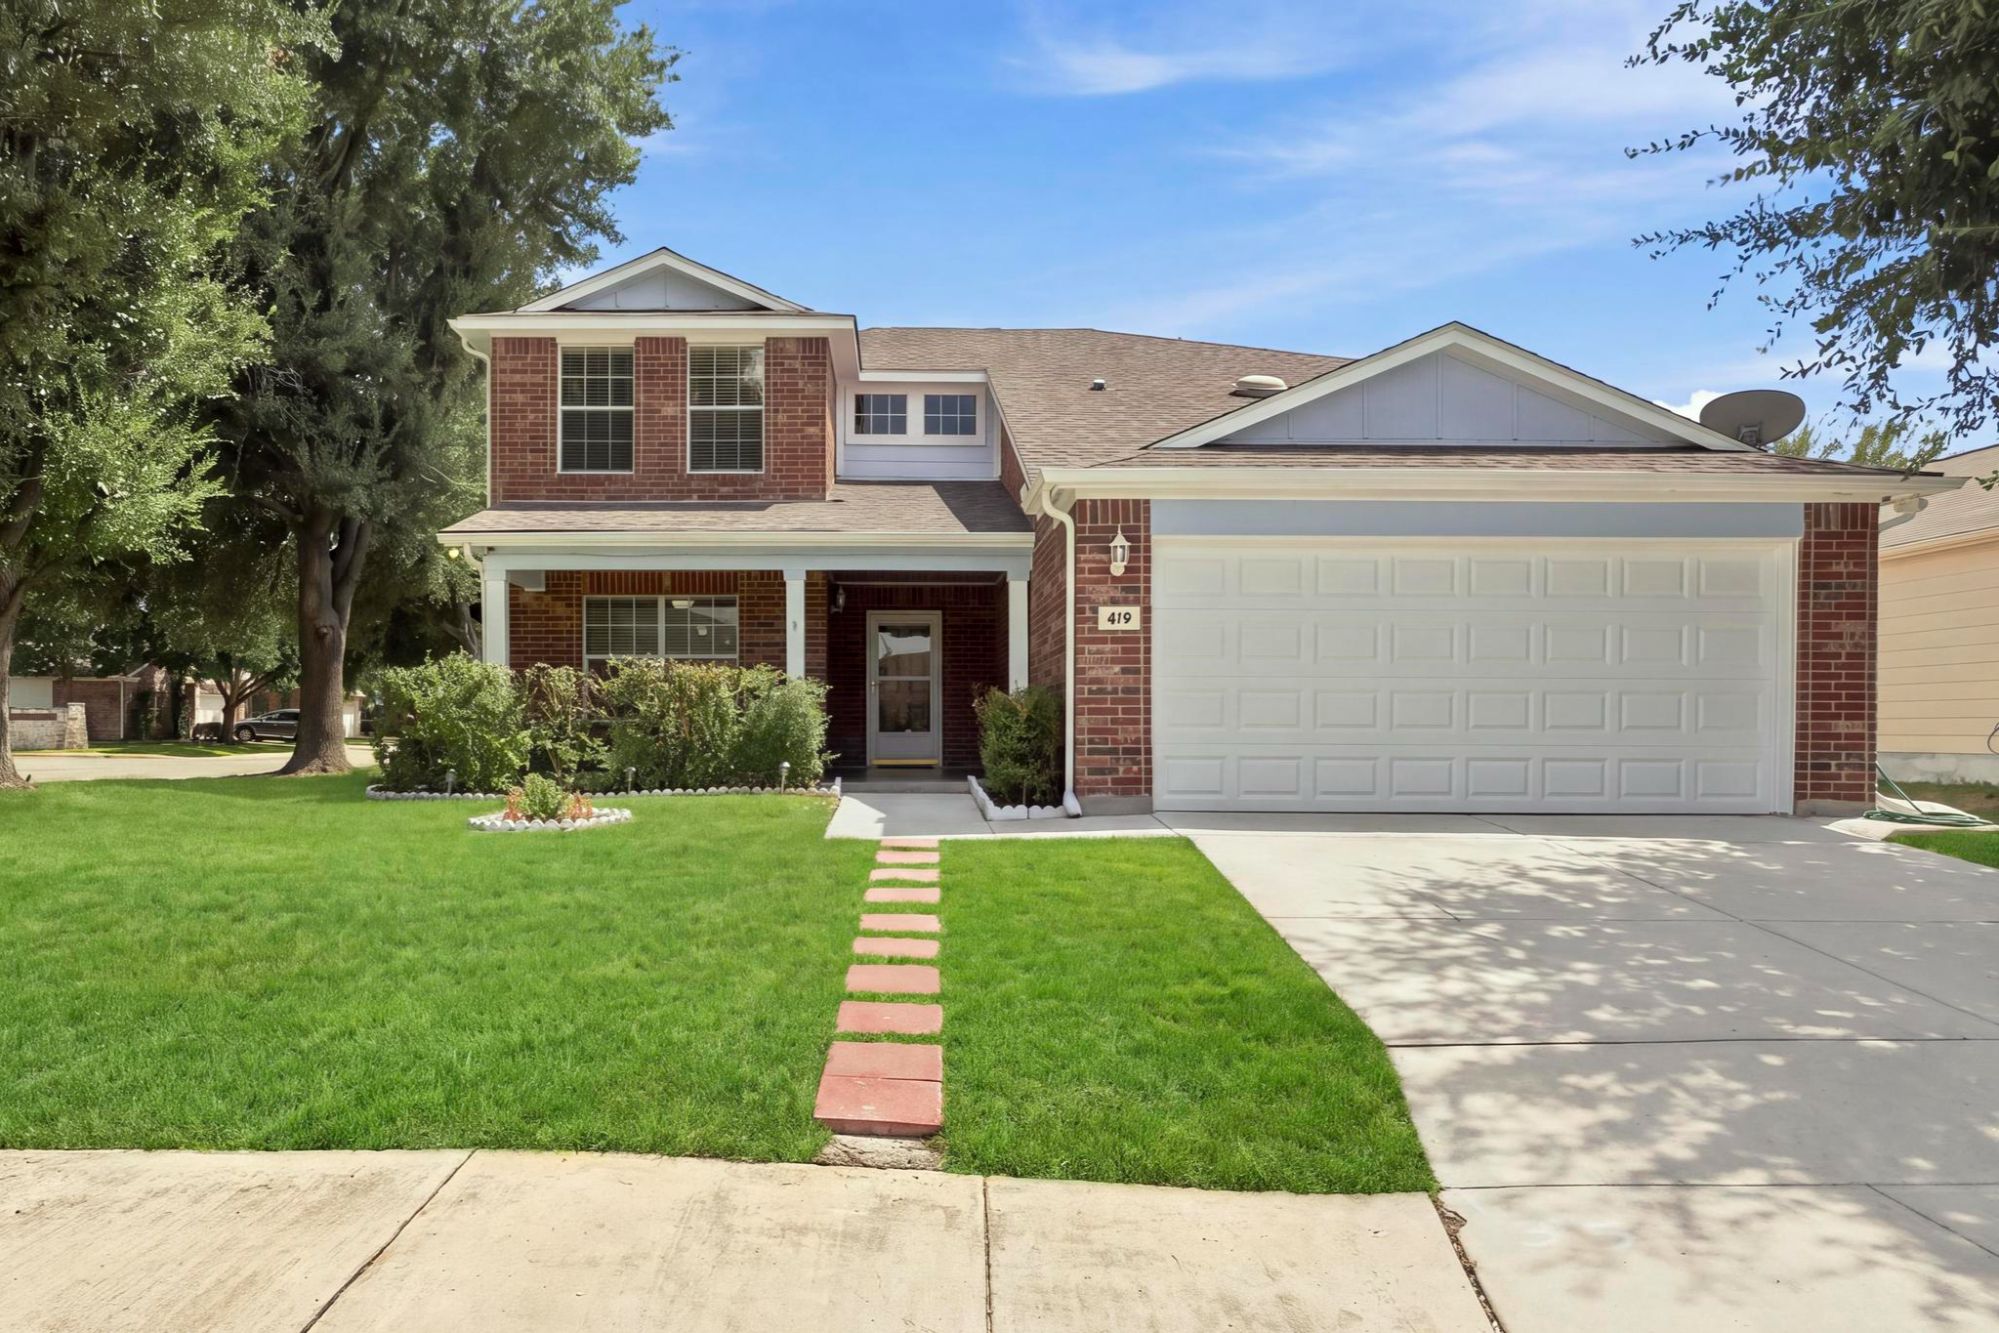
672 Planters Pass in Schertz, a two-story with the primary suite on the main floor. Photo: Sharp Realty Group.
Before you settle the main-floor versus upstairs question, walking through 672 Planters Pass in Schertz puts that choice in front of you. This Kramer Farm two-story keeps the primary suite on the main floor, with three bedrooms, a full bath, and a game room upstairs, and it lists Department of Veterans Affairs loans among its accepted financing terms. Listing terms can change, and loan approval rests with your lender.
HVAC Zoning Between Floors in a San Antonio Two-Story
Wherever the bedrooms land, they still have to stay comfortable. Heat rises, attics run far hotter than the rooms below during a South Texas summer, and the second floor sits right under that attic, so temperatures can feel uneven between levels. The way a house is zoned explains a lot of it. The two common setups compare like this:
| Factor | One System With Zone Dampers | Two Separate Systems |
|---|---|---|
| Outdoor units | One condenser serving both floors | One condenser for each floor |
| Thermostats | One per zone, all calling the same equipment | One per system, each running its own equipment |
| Upstairs control | Motorized dampers steer air between floors | Each floor heats and cools on its own |
| Equipment failure | Both floors lose heating or cooling | The other floor keeps running |
| Maintenance | One set of equipment to service | Two sets of equipment to service |
Setups vary by builder and by later upgrades, so treat this comparison as a general guide and ask a licensed HVAC contractor how a specific system was designed and installed.
Identifying the Zoning Setup
Count the outdoor condenser units, then look for a zone control panel near the indoor unit in the attic, garage, or a closet. Two thermostats on the wall do not always mean two systems. Zoning is mainly a comfort feature, so a dampered system that was set up poorly may not save energy at all.
Locating Thermostats and Return Vents
A thermostat in a sunny stairwell or near the kitchen can read a different temperature than the bedrooms it controls. Note where each one sits, then look for return air grilles upstairs. Bedrooms with doors closed at night need a path for air to get back to the system, whether that is a return vent in the room, a transfer grille over the door, or a gap beneath it. Rooms without one can feel stuffy even while the system runs.
Feeling the Rooms on a Warm Afternoon
Morning showings flatter a two-story. When the sellers' showing schedule allows, see a serious contender again between about 3 and 6 p.m. on a warm day, after the west-facing bedrooms have taken a full dose of sun. Walk from the kitchen to the farthest upstairs bedroom, hold a hand near the supply registers in each room, and notice whether the air upstairs moves as strongly as it does downstairs. Warm afternoons in San Antonio often stretch well past midsummer, so the test is worth doing for much of the year.
Inspecting the Room Over the Garage
Bonus rooms and bedrooms built over a garage sit above a space that is not air-conditioned, and they often sit at the far end of the duct run. Those rooms can run warmer in summer and cooler on winter mornings than the rest of the second floor. Spend a few minutes in that room, check whether it has its own supply and return vents, and ask the sellers how they use it in July.
Verifying Each System's Age
Two systems mean two sets of equipment that may have been replaced at different times. Ask for the age and service history of each one separately, because a new downstairs unit can sit beside an upstairs unit near the end of its life. Your inspector can evaluate condition, and an HVAC contractor can tell you whether a zoning or ductwork change might help a room that struggles.
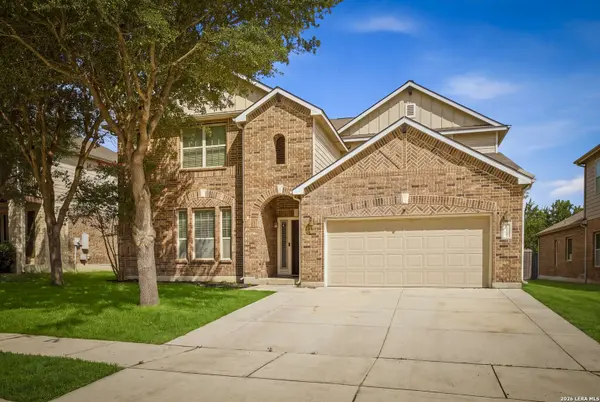
3113 Cameron Riv in Schertz, a two-story with two bedrooms and two full baths on the main floor. Photo: Sharp Realty Group.
Judging how a two-story stays cool is easier in person, and a walk through 3113 Cameron Riv in Schertz lets you test a Fairway Ridge two-story the listing describes as having a brand-new HVAC system. It also keeps two bedrooms and two full baths on the main floor, with three more bedrooms and a game room upstairs, and it lists Department of Veterans Affairs loans among its accepted financing terms. Listing details can change, so check the current listing first.
Noise Between Levels in Two-Story Homes
Comfort is also about quiet. Sound in a two-story travels down as much as across, listing photos cannot show it, and how quiet the main floor stays depends on how the second floor was built and finished:
Hard Flooring on the Second Floor
Tile, hardwood, and luxury vinyl plank look clean and handle pets well, but upstairs they carry footsteps, dropped toys, and rolling chairs to the ceiling below more than carpet over a good pad does. Ask what sits under the upstairs flooring, and picture where the loudest activity will happen. Rugs help, and a sound-rated underlayment can help more during a future flooring project.
Bathroom Drains in the Walls Below
Flooring is only part of it. Upstairs bathrooms drain through the walls and ceilings of the floor below, and a drain line that runs beside the dining table or over the family room can make every flush audible during dinner.
Busy Rooms Over Quiet Bedrooms
Some floor plans put a game room or media room directly above a main-floor primary suite, which works well until one person wants to sleep while another wants to play. Stand in the downstairs bedroom, look up, and then go find out what sits on top of it.
Sound Checks With a Second Person
The quickest way to judge all of this is to bring a second person to any showing you take seriously. One of you walks the upstairs hallway at a normal pace, closes a bedroom door, runs a faucet, and flushes a toilet while the other listens from the downstairs bedroom and the main living area. Clear it with your agent first, since sellers set the rules for showings in their home, and keep it brief. Five minutes of this tells you more than an hour of scrolling through photos.
Utility Placement Across Floors in a Two-Story Home
The same ceilings that carry sound can also carry water, which makes equipment placement the last big check in a two-story. Owning and self-managing rental homes in this corridor has made me cautious about upstairs plumbing, because water that starts on the second floor rarely stays there. Four placements deserve a look before you leave the house:
Laundry Rooms on the Second Floor
A laundry room near the bedrooms saves a lot of trips with a full basket. The trade-off is risk, since a failed washer hose or an overflowing drum upstairs can reach the ceiling below before anyone notices. Look for a pan under the washer with a drain line, ask whether the supply hoses have been replaced with braided lines, and check that the shutoff valves behind the washer are easy to reach. Then follow the dryer vent. Upstairs dryers often vent through the roof or a long wall run, where lint can build up and cut airflow. The U.S. Fire Administration names failure to clean as the top factor behind home dryer fires, based on fire data it updates over time. Ask when the vent was last cleaned.
Water Heaters in Attics and Garages
The water heater raises a similar question. Builders often put it in the garage of a two-story, but some place it in the attic to free up floor space. Wherever it sits above finished space, look for a pan under the tank with a drain line running away from it, keeping in mind that your city's plumbing code sets the actual requirement. In an attic, also look at how a technician would reach the unit, because a heavy tank over finished ceilings needs a clear, floored path for service and eventual replacement.
Air Handlers Over Finished Ceilings
The indoor half of the cooling system often sits in the attic of a two-story home. Cooling pulls moisture out of humid air, and that water has to drain somewhere. When the unit sits over finished ceilings, look for a backup, such as a secondary drain pan or a float switch that shuts the system down before water spills. Ask for a photo of the attic setup when you cannot get up there during a showing, and let your inspector confirm it during the option period. Mechanical code and the equipment maker's instructions decide what a given setup needs, and both can change.
Shutoffs and Breakers Within Reach
Know where the main water shutoff and the electrical panel are before you write an offer. On a two-story, those are the controls you will want in a hurry when something goes wrong upstairs, and a shutoff buried behind storage or a panel full of unlabeled breakers slows you down at the worst possible moment.
Touring Your Next San Antonio Two-Story With Confidence
Nobody wants to sign for a house that looks right on paper, then fight the stairs, the heat, or the noise every day after move-in. You can now walk in knowing which step to feel for, which bedroom sits under which room, how the floors are cooled, and where the water lines run above your head. That turns a showing into a real test of how the house will live.
When you are comparing homes from another state on a report-date clock, touring with a military relocation specialist who knows these neighborhoods fills in what listing photos leave out.
A second floor is neither a dealbreaker nor a bonus on its own. It is a set of trade-offs, and once you can see them clearly, choosing between a main-floor primary, an upstairs suite, or a single-story ranch becomes a decision you make on purpose rather than one you discover after closing.
Ready to Tour Two-Story Homes Near JBSA?
I am Anthony Sharp with Sharp Realty Group, a U.S. Air Force veteran who helps buyers and military families compare floor plans across Schertz, Cibolo, Universal City, and greater San Antonio. When you want a second set of eyes on a two-story before writing an offer, let's walk it together.
Call or text: 210-997-0763
Schedule a time: book a consultation
Email: anthony@sharprealtygrouptx.com
Office: 213 Terramar, Cibolo, TX 78108
Frequently Asked Questions (FAQs)
Is a two-story home a good fit for a family with young kids?
It can be, with the right setup. An upstairs primary keeps parents close to the kids' rooms at night, and solid framing at the top landing makes a screw-mounted safety gate easier to install. Railings at lofts and landings matter too, so check how far apart the balusters sit and whether nearby furniture would give a climber a boost.
The stairs become a smaller issue once kids are steady on their feet, so weigh the next five to 10 years, not just this one.
What should I look for on the stairs when touring a two-story house?
Walk them up and down at a normal pace and feel for any step that is taller or shorter than the rest. Look for a continuous handrail, enough headroom at the landing, and lights you can switch on from both the top and the bottom. Before moving day, measure the tightest turn. Code requirements vary by city and by the year a home was built, so your inspector should confirm what applies.
Is a downstairs primary bedroom worth it in a two-story home?
For many buyers, yes, especially anyone who wants single-level living for the adults in the house or expects to stay long term.
Parents of infants may lean the other way, since a downstairs primary puts a staircase between them and the nursery. A main-floor primary may appeal to a wider range of future buyers, though no feature can promise a particular resale result.
Is a one-story home a better choice than a two-story?
It can be, depending on who lives in the home and how long you plan to stay. A single-story ranch removes the stairs and keeps heat, sound, and water from traveling between floors, while a two-story often puts more distance between living and sleeping spaces.
A Valley Hi ranch like 103 Chadwick Dr near JBSA-Lackland is a good example of a one-story that keeps the bedrooms, kitchen, and living area on one level. Walking through a home like that on the same day as a two-story makes the trade-offs easier to judge than any floor plan on paper.
Does a two-story home in San Antonio need two air conditioning units?
Not always. Some two-story homes use one system with zone dampers and a thermostat on each floor, while others have a separate system for each level, and both can work when they are sized and installed correctly. On a tour, count the outdoor units, find each thermostat, and spend time upstairs on a warm afternoon. A licensed HVAC contractor can tell you whether a specific setup is likely to keep the second floor comfortable, since sizing standards and equipment rules can change.
How can I tell how noisy a two-story home will be?
Run a quick two-person test during a showing, with one person moving around upstairs while the other listens from the rooms below. Note what sits above each quiet room and ask what is under the upstairs flooring. Rugs and pads help after move-in, but the floor plan is much harder to change.
Is an upstairs laundry room a good idea in Texas?
Plenty of buyers like the convenience, and it can work well with the right safeguards. Look for a washer pan tied to a drain, braided supply hoses, reachable shutoff valves, and a dryer vent that is short or cleaned on a schedule. A licensed inspector can check the setup during your option period, whose length depends on the terms you negotiate in your contract.
Can I tour two-story homes remotely before a PCS move?
Yes, and a live video tour can cover most two-story checks when the person holding the camera knows what to show. Sharp Realty Group offers remote video tours where sellers allow them, and for a two-story, the useful views are the stair run from top and bottom, each loft or landing railing, the upstairs laundry and its shutoffs, and the thermostats on both floors.
Pair the video tour with a local inspection before you commit, especially when you cannot be there in person.
* * *
Disclaimer: This article is general information only and does not consider your individual financial, tax, or legal circumstances. Building codes, safety recommendations, market data, and program terms change and vary by city, builder, and home, and nothing here substitutes for a licensed home inspection or a professional evaluation. Nothing here guarantees financing, approval, appreciation, or resale value. Before making a decision, speak with a qualified professional such as a REALTOR®, a licensed inspector, a lender, or an attorney about your specific situation.
Categories
- All Blogs (278)
- BAH (4)
- For Home Buyers (194)
- For Home Sellers (91)
- For Investors (42)
- For Military Service Members (185)
- For Renters (10)
- JBSA (7)
- Local Events (12)
- Local Real Estate News (40)
- Market Updates (42)
- Military Relocation (42)
- Neighborhood Tours (58)
- PCS Move (109)
- Property Tours (7)
- VA Loans (15)
Recent Posts