

$90,000 in Upgrades in This 4-Bedroom Kramer Farm Home in Schertz
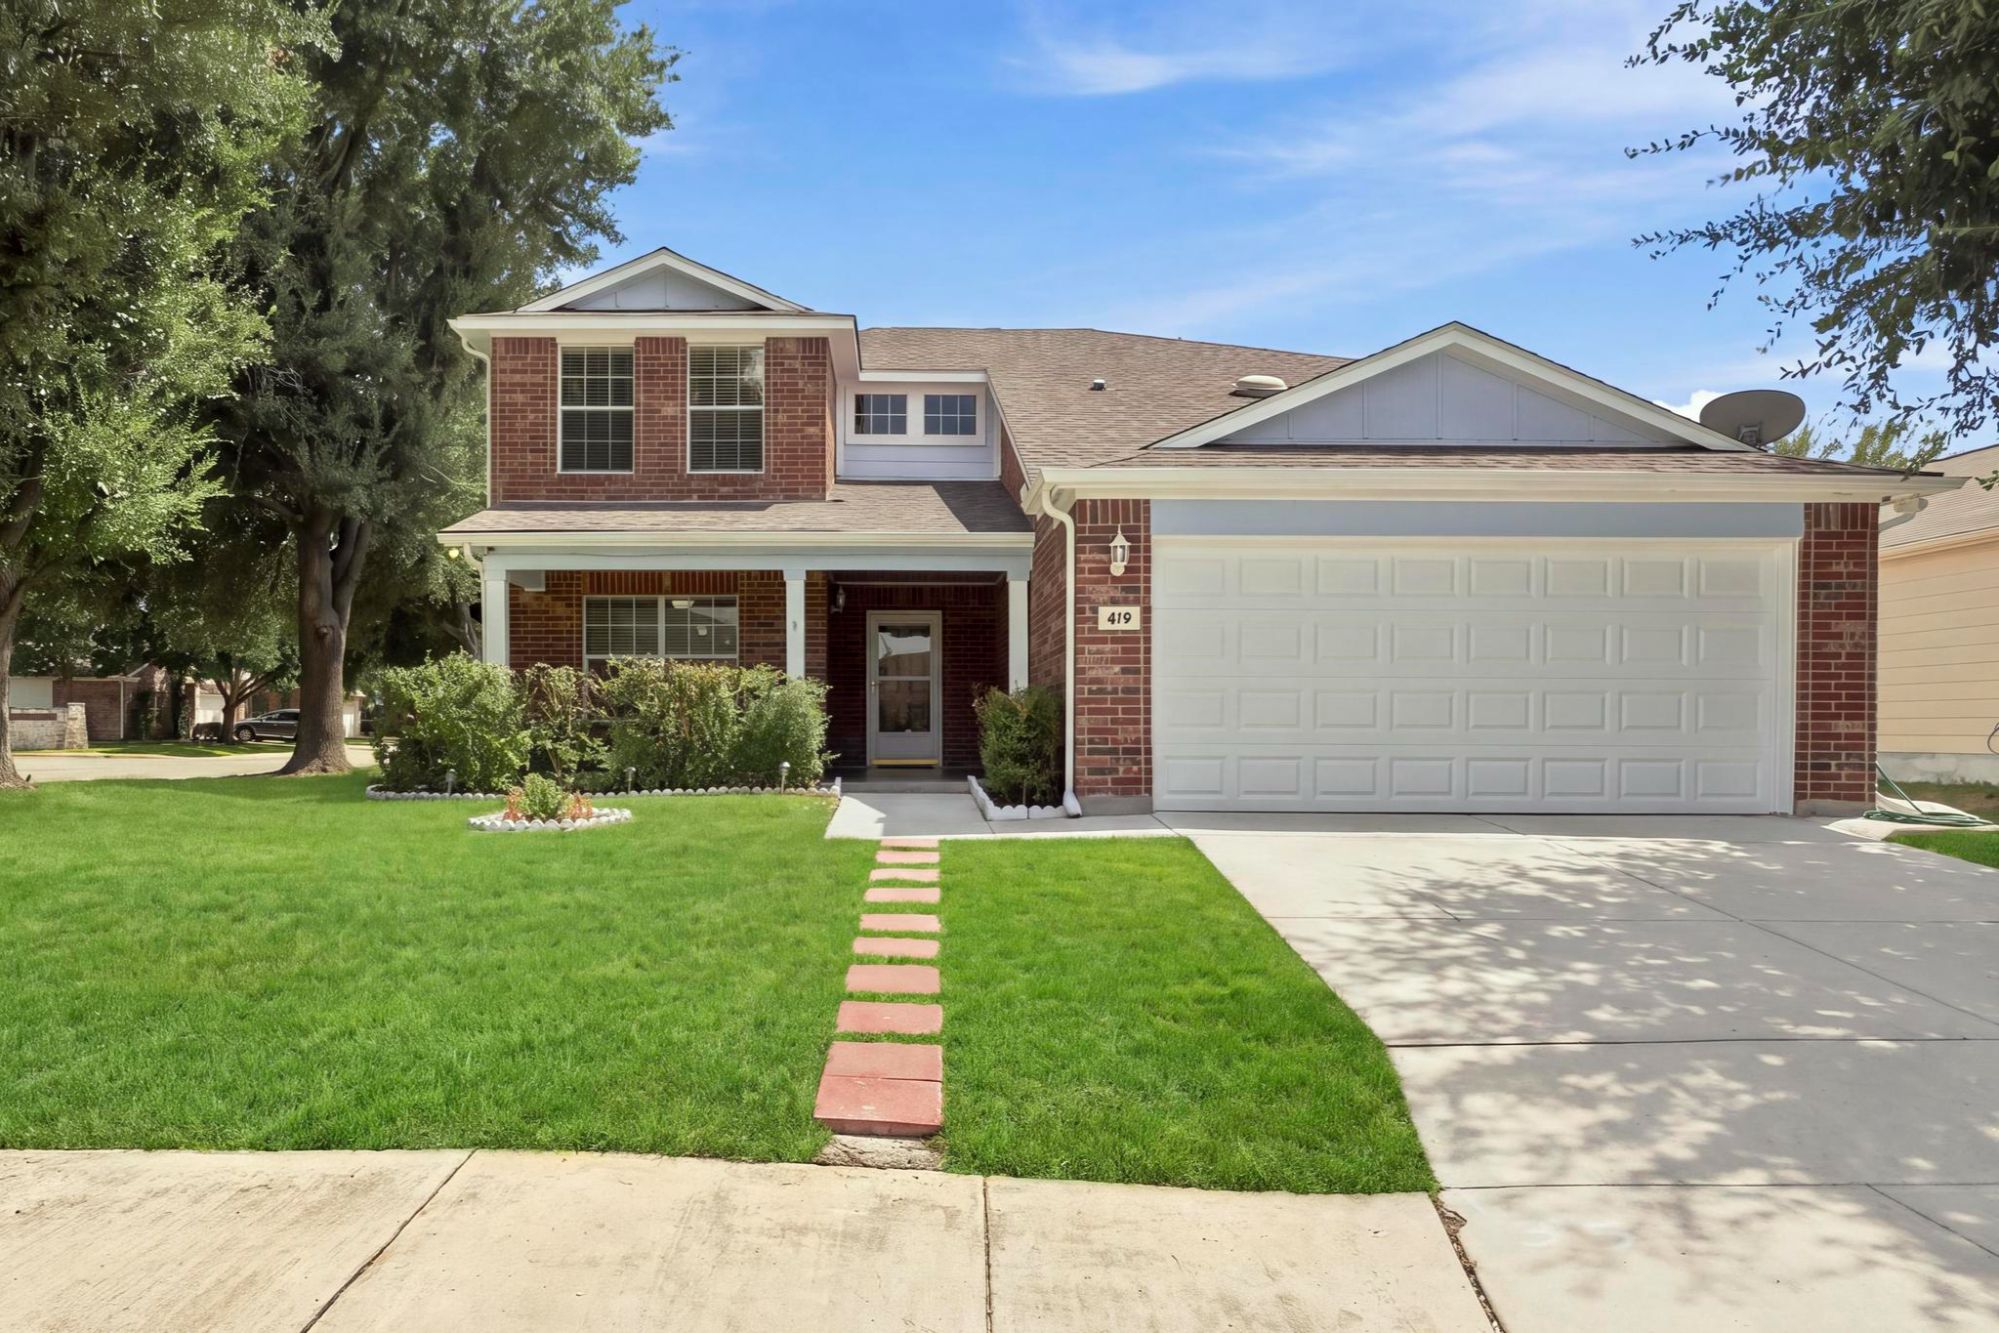
A two-story brick home with a covered front porch and two-car garage in Schertz, Texas. Photo: Sharp Realty Group.
Some homes make you do math before you can love them, tallying the new roof, the bathroom you will gut, the flooring you will replace before the boxes are even unpacked. This one does not. With more than $90,000 in upgrades since 2022, this move-in ready home near Randolph AFB in Schertz has already had the big work handled, from three remodeled baths to a newer roof to a repaired foundation with a warranty you get to keep. You walk in, you set down your keys, and you start living.
I am Anthony Sharp, a U.S. Air Force veteran and REALTOR® with Sharp Realty Group here in Cibolo, and I list and sell homes across the corridor around Joint Base San Antonio (JBSA) every week. When a family asks me to show them a home in Schertz they can settle into without a project list, this move-in ready home in Schertz is one of the first I open the door on, because the sellers put more than $90,000 into it since 2022 and it shows in every room.
Let me walk you through it the way I would on a Saturday showing, room by room, then the location that makes it work for a Randolph commute, and finally what it takes to make it yours. By the end you will know exactly why this one moves the needle for buyers landing in the northeast San Antonio corridor.
This Home At a Glance
- A 4-bedroom, 2.5-bath home of about 3,000 square feet in Schertz, listed at $410,000 and ready to move into.
- More than $90,000 in updates since 2022, including three baths remodeled in 2026 and a roof replaced in 2022.
- Main-floor primary suite, a 500-square-foot family room addition, and an upstairs game room give a family real room to spread out.
- Minutes from a Randolph gate, inside Schertz-Cibolo-Universal City ISD, and open to VA, FHA, conventional, or cash buyers.
A Room-by-Room Look at This Schertz Home
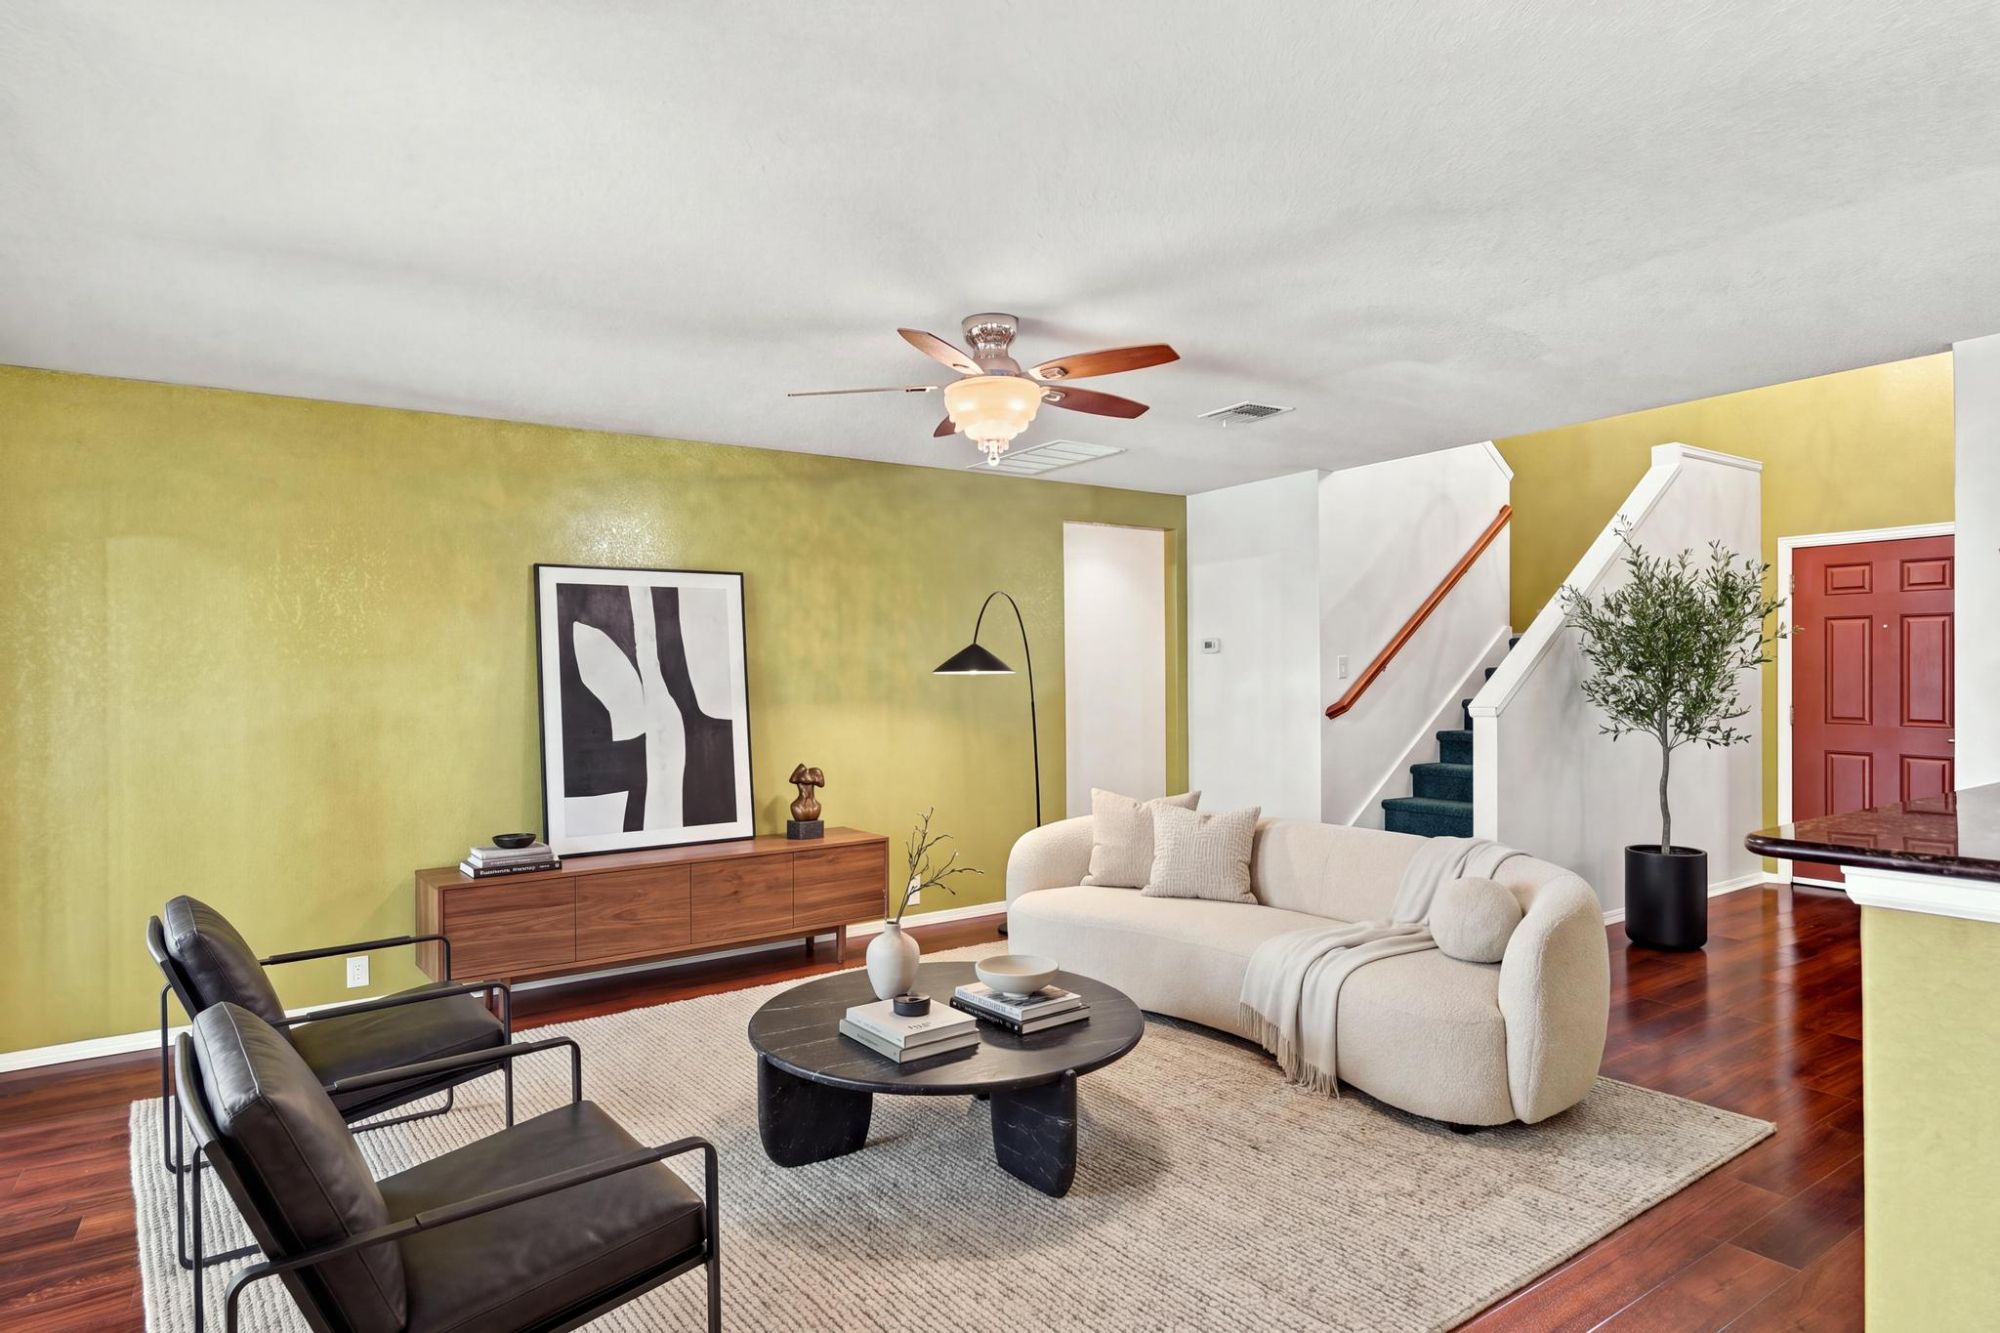
An open living area with wood-look floors flowing into a white-cabinet kitchen. Photo: Sharp Realty Group.
The floor plan is built for how a family really lives, with gathering space up front, private space tucked away, and a bonus level upstairs. At roughly 3,000 square feet across two stories, it gives you room without feeling cavernous, and every room has a clear purpose. Here is what stands out as you move through it:
The Open Living and Kitchen
The main level opens into a bright living and kitchen area with wood-look flooring and sightlines that keep everyone connected. The kitchen carries granite counters, stainless appliances, and white cabinetry, with a breakfast bar and a separate breakfast nook that handle homework, quick meals, and weeknight dinners. There is a formal dining room for the nights that call for it, plus a second living area, so the downstairs gives you more than one place to gather. It is the kind of layout where you can cook, help with math, and keep an eye on a game without ever leaving the room. Nothing here is waiting on a renovation, which means your first weekend is for unpacking, not planning a remodel.
The Main-Floor Primary Suite
The primary bedroom sits on the main floor, which gives you single-level convenience without giving up the space of a two-story. It is a roomy suite, tucked away from the main living areas so it stays quiet, and the attached bath was rebuilt in 2026 to read like a retreat, with a double vanity, a separate shower, and a soaking tub for the end of a long day. A walk-in closet handles two people's wardrobes without a turf war, and a second full bath serves the upstairs bedrooms so mornings do not turn into a bottleneck. A downstairs owner's suite is the feature buyers ask me for most, and this home already has it.
The Upstairs Bedrooms and Game Room
Upstairs holds three additional bedrooms plus a generous game room that flexes into a media space, a home office, or a playroom, whatever the season of life calls for. The bedrooms are sized for real furniture, not just a bed and a nightstand, and the upstairs hall bath was refreshed with new backlit mirrors and modern fixtures. The layout keeps the kids' wing separate from the main-floor suite, which pays off when schedules and bedtimes do not line up. For a growing family, that upstairs level is the difference between making do and having room to breathe. It is space you will grow into rather than out of.
The Sunroom and Backyard
Off the main living area, a roughly 500-square-foot family room addition brings a second gathering space with its own heating and cooling, wrapped in windows and finished with Hill Country stone accents. It works as a sunroom, a game space, a home gym, or a home office, and the natural light makes it one of the first rooms people linger in. Out back, a paver patio and fenced yard give you room for weekend cookouts, a playscape, and a flagpole flying proudly, all set behind mature trees and a privacy fence. It is an easy-care outdoor setup that still feels like somewhere you want to spend a Sunday. Together, the addition and the yard stretch this home well past its bedroom count.
The Upgrades Already Done for You
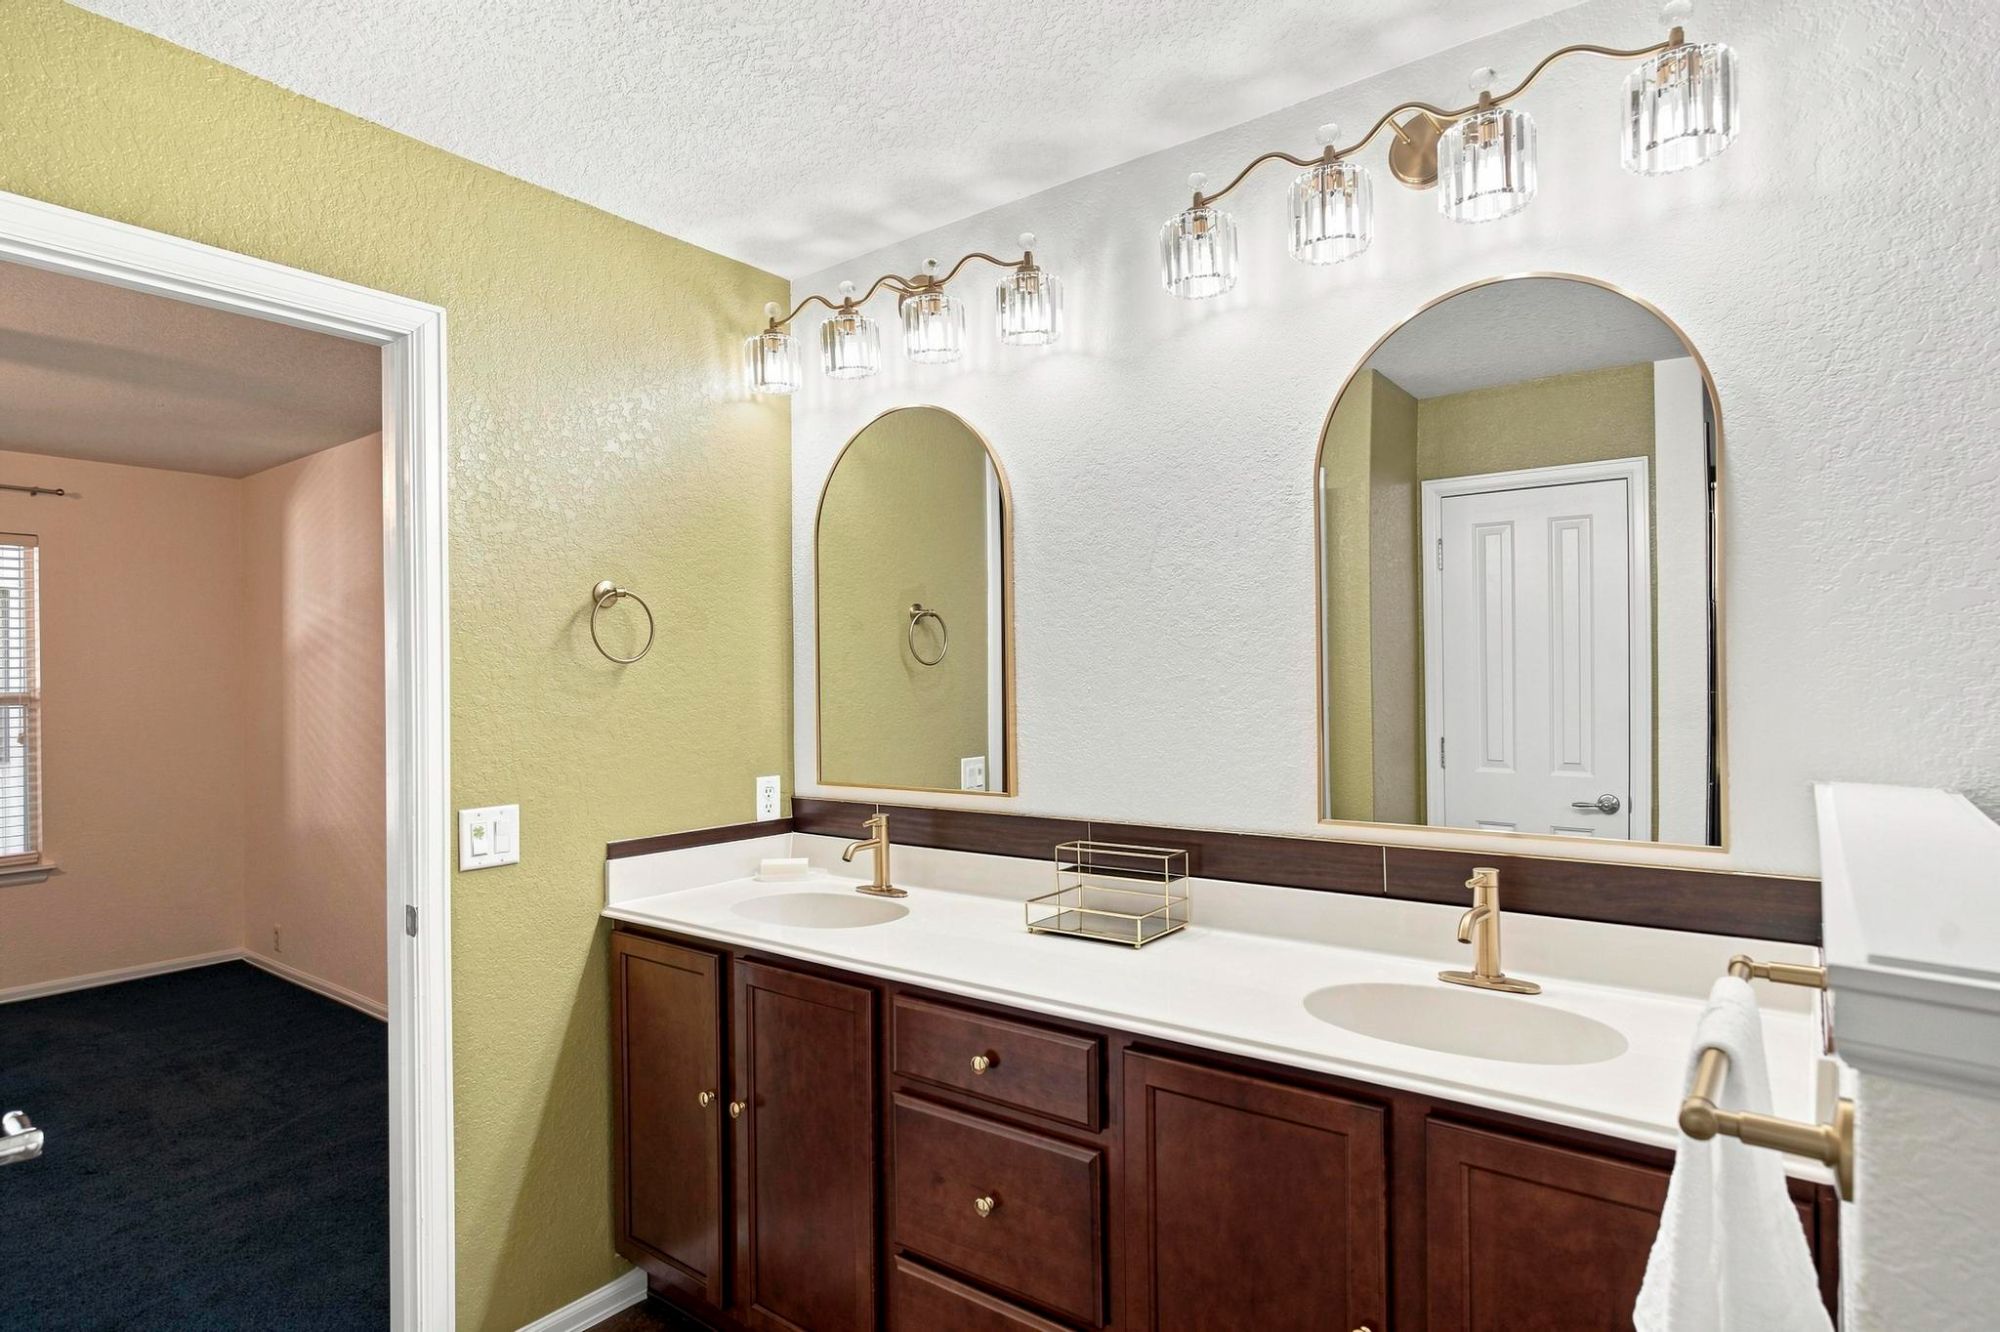
A primary bathroom with a double vanity, separate shower, and soaking tub. Photo: Sharp Realty Group.
The phrase move-in ready gets thrown around, so here is what it really covers on this address, where the owners poured real money into the house rather than letting it coast:
The Fresh Interior Finishes
All three bathrooms were rebuilt in 2026 with new fixtures, lighting, and mirrors, including backlit vanity mirrors and updated hardware that give them a current, hotel-like feel. The home carries fresh paint and new carpet in the bedrooms, and the main level runs on wood-look flooring with tile in the wet areas, so the surfaces you touch every day are already done. Painting a whole house, re-carpeting bedrooms, and gutting three bathrooms are the projects most buyers dread budgeting for in year one, and here they are behind you. That is time and money you keep, and your move-in cost stays closer to the truck and the boxes than to a contractor's invoice.
The Big-Ticket Systems
The roof was replaced in 2022, which takes the single most expensive surprise in homeownership off your plate for years to come. New irrigation was added to keep the yard green through a Texas summer, the kitchen appliances are in place, the family room addition runs on its own dedicated heating and cooling, and the mechanicals have been maintained rather than deferred. These are the line items that quietly drain a budget when a home has been neglected, and none of them are hanging over this one. When the bones and the systems are handled, you are buying a home instead of a to-do list, and that is the whole point of a turnkey purchase.
The Transferable Foundation Warranty
The foundation was repaired and is backed by a transferable lifetime warranty that conveys with the house. In Texas soil, where slabs shift with the clay and the seasons, a documented repair with a warranty you get to keep is a real advantage, because it turns one of the most common buyer worries into a settled question and puts the paperwork in your hands at closing. Instead of wondering about cracks down the line, you have coverage in writing under your own name. I always have buyers read the warranty terms during the option period so they know exactly what conveys, and on this home that answer is already a good one.
Life in Kramer Farm, Minutes From Randolph AFB
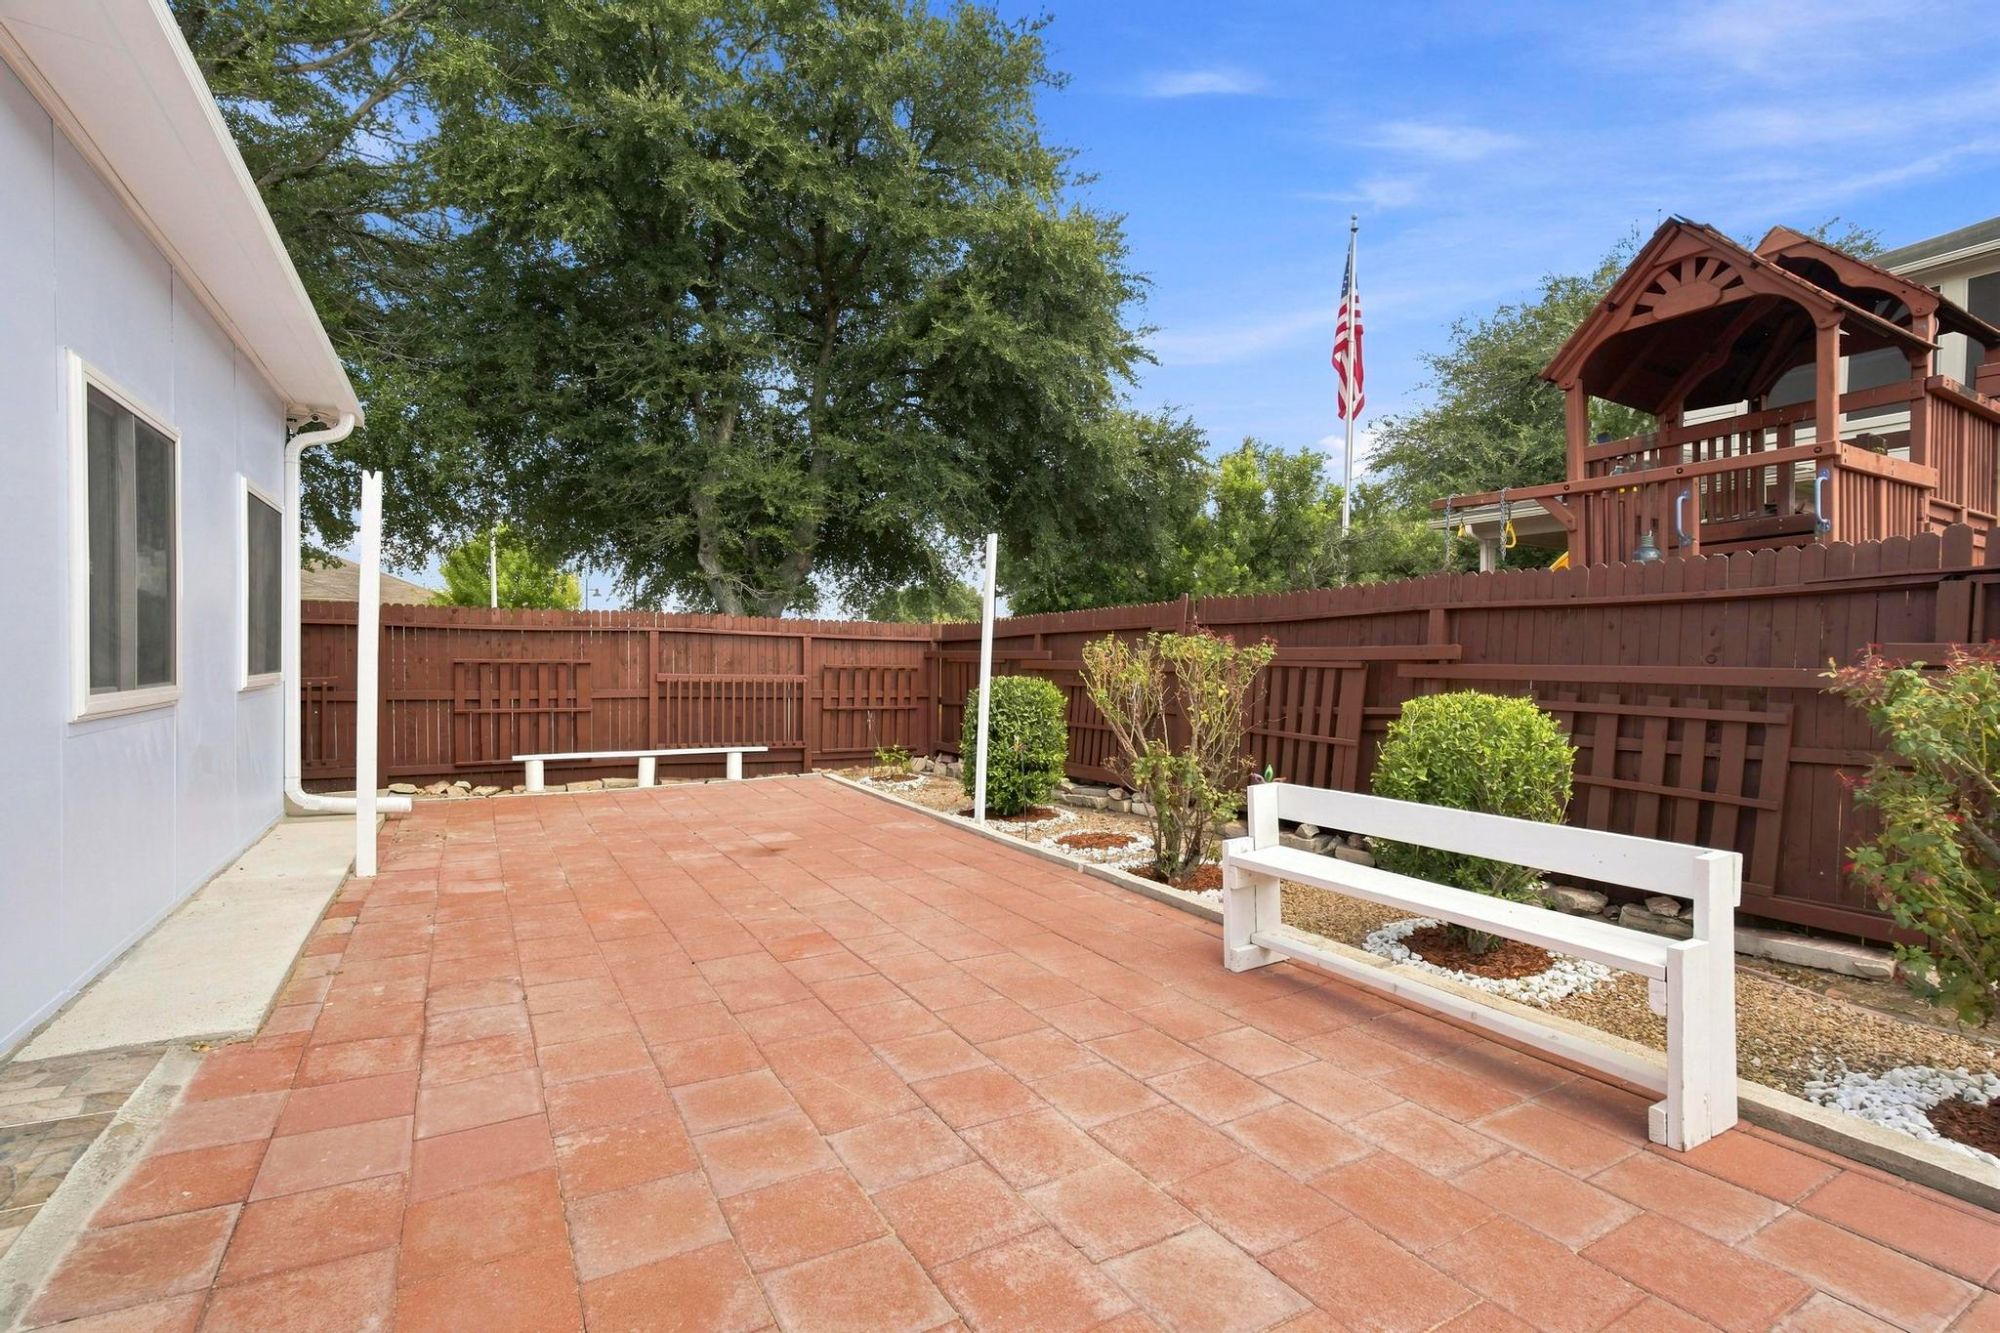
A paver patio and fenced backyard with a wood playscape and flagpole. Photo: Sharp Realty Group.
A great house still has to sit in the right spot, and this one is planted in a corner of Schertz built for daily life near the base:
The Short Run to the Gate
Kramer Farm sits off Schertz Parkway just east of Interstate 35 (I-35), which puts many of its streets within a short drive of a Randolph gate. For an active-duty family reporting to the base, that proximity is the whole point, and it holds up in real morning traffic better than communities farther out. Fort Sam Houston and the wider San Antonio north side stay reachable from here as well, which matters for a dual-military household or a spouse working across town. I spent years in uniform, and I can tell you the gap between a 10-minute and a 30-minute gate run shows up in your quality of life fast. Before you settle on any home, it pays to weigh where to live near Randolph gate by gate, and this address lands on the convenient side of that map.
The Schools and Amenities
The home falls within Schertz-Cibolo-Universal City Independent School District (SCUC ISD), which held a B rating with 81 out of 100 points in the preliminary 2026 Texas Education Agency accountability ratings, and it is zoned to Schertz Elementary, Corbett Middle, and Clemens High, with Clemens close enough to feel like part of the neighborhood. Everyday life is close at hand, with the home within walking distance of the police station, the YMCA, and the Civic Center, and the retail and grocery corridor along I-35 and FM 3009 a short hop away. Weekends open up fast from here too, with New Braunfels and the Hill Country an easy drive for tubing, dining, and day trips. Since attendance boundaries can shift as the area grows, the campus and boundary details on the SCUC ISD website are worth a look against the exact address.
The Neighborhood Feel
Kramer Farm is an established Schertz neighborhood off Schertz Parkway with a homeowners association (HOA) that includes a park and playground, and the quarterly dues stay modest. The streets are tree-lined and settled rather than under constant construction, and they draw families who plan to stay a while, which is part of what keeps the area steady. Because the corridor sees a regular rhythm of military families coming and going, mid-year school enrollment and PCS timing are routine here rather than a novelty. For a household settling into a new city, having those anchors close by takes real pressure off the transition. It feels less like starting over and more like arriving somewhere that already works.
What It Takes to Make This Home Yours
Priced at $410,000 for about 3,000 square feet, this home lands below where much of Schertz has been trading per square foot, and it welcomes a range of buyers. Here is how the numbers tend to line up:
| Detail | This Home | Why It Matters |
|---|---|---|
| List price | $410,000 | About $137 per square foot, below the recent Schertz average |
| Size | 4 bed, 2.5 bath, about 3,000 sq ft | Room for a family plus a game room and addition |
| Financing accepted | VA, FHA, Conventional, or Cash | Fits military and civilian buyers alike |
| VA down payment | $0 with full entitlement | Keeps your savings intact during a move |
| Move-in condition | Turnkey, $90K+ in updates | Little to budget for in year one |
These figures are a general guide and can change, so confirm your specific numbers with a licensed lender before you rely on them.
The Value at This Price
Schertz has recently averaged in the neighborhood of $178 per square foot on broad third-party trackers, while this home works out closer to $137 given its size. That gap matters, because it means you are getting more finished square footage per dollar than the citywide average would suggest. Add the sizable investment the sellers already made, from three remodeled baths to a new roof, and you are buying updates that would cost far more to recreate on a cheaper listing after closing. That combination is the real case for a larger, finished home in an established neighborhood over a smaller or unfinished one at a higher rate per foot. Your agent can pull current comparable sales so the number is tied to homes like this one rather than a metro headline.
The Fit for Military Buyers
For a service member, the pieces line up nicely, since a VA loan with full entitlement means no down payment and no private mortgage insurance, and lenders can count your Basic Allowance for Housing (BAH) toward qualifying. Your rate is the same across every JBSA gate, so it comes down to what the payment feels like against your allowance. Before you settle on a monthly number, it helps to check the weekly Freddie Mac rate average, which sat at 6.76% in mid-September 2026, then pull a current quote of your own to lock against. Anyone still sorting out entitlement, the funding fee, or how the VA loan process runs from eligibility to keys can work through it step by step before writing an offer, and a lender who closes VA files regularly is worth the call early. Many families near Randolph put their allowance straight toward a mortgage like this one and build equity over a tour instead of paying a landlord.
Your Move-In Ready Home Is Waiting in Schertz
Picture that first walk-in again, except now nothing is pulling your attention toward a project. The baths are done, the roof is newer, the foundation question is settled with a warranty in your name, and the only thing left to do is decide which bedroom belongs to whom. No weekend lost to demo, no first-year budget swallowed by a contractor, no living around a renovation while you try to settle in. That is what this Schertz home offers that a fixer never can, a place you can enjoy from day one instead of one you have to renovate into shape.
If it fits your commute, your budget, and the life you are trying to build near the base, the next step is simply to see it in person or on a live video tour. Homes this finished, at this price and this close to Randolph tend to find their buyer, so it is worth acting while it is available. When you are ready to walk it or talk numbers, that is exactly the work I do every week as a military relocation specialist in this corridor.
Ready to Tour 672 Planters Pass?
I am Anthony Sharp with Sharp Realty Group, a U.S. Air Force veteran who helps buyers and military families find move-in ready homes across Schertz, Cibolo, Universal City, and the wider JBSA corridor. Whether you are local or still holding orders in another state, let's set up a walkthrough of this Kramer Farm home in person or on live video, or a quick call about your move and your timeline.
Call or text: 210-997-0763
Schedule a time: book a consultation
Email: anthony@sharprealtygrouptx.com
Office: 213 Terramar, Cibolo, TX 78108
Frequently Asked Questions (FAQs)
How much is this Schertz home near Randolph AFB?
The home is listed at $410,000 for a 4-bedroom, 2.5-bath of about 3,000 square feet, which works out to roughly $137 per square foot. With more than $90,000 in updates already done, the price reflects a finished home rather than one you will keep pouring money into. Pricing can change, so confirm the current figure and terms before you make an offer.
How far is the home from Randolph AFB?
It sits in Kramer Farm off Schertz Parkway just east of I-35, which puts it within a short drive of a Randolph gate. Actual times swing with traffic and which gate you use, so the honest move is to drive the route at your real report time before you commit. For a family reporting to Randolph, this part of Schertz keeps the daily gate run manageable.
Can I buy this home with a VA loan?
Yes. The home accepts VA financing along with FHA, conventional, and cash, and a VA loan with full entitlement means no down payment and no private mortgage insurance. Because it is already updated and maintained, it also tends to move through the VA appraisal smoothly. Confirm your entitlement and payment with a VA-savvy lender before you write an offer.
What has been updated on the home?
The sellers invested more than $90,000 since 2022. That includes all three bathrooms remodeled in 2026, a roof replaced in 2022, fresh paint and carpet, and a repaired foundation backed by a transferable lifetime warranty. The kitchen carries granite counters, stainless appliances, and white cabinetry, with wood-look flooring on the main level.
What school district serves the home?
The home is in Schertz-Cibolo-Universal City ISD, which held a B rating in the preliminary 2026 Texas Education Agency ratings, and is zoned to Schertz Elementary, Corbett Middle, and Clemens High. Attendance boundaries can change as the area grows, so verify the exact zoned campuses for the address before you write an offer rather than assuming from the neighborhood name.
Is the main-floor primary suite a plus for resale?
It can be, because a downstairs owner's suite suits buyers who want single-level living for the main spaces while keeping a full two-story bedroom count. That broad appeal is part of what makes this layout attractive now and later. Nobody can promise a future resale price, so treat it as one strength among several rather than a guarantee.
* * *
Disclaimer: This article is general information only and does not consider your individual financial, tax, or legal circumstances. Market data, mortgage rates, VA program terms, and property details change and are provided as a general guide, not a guarantee. Nothing here guarantees financing, approval, appreciation, or resale value. Property features and pricing are believed accurate as of publication but should be independently verified. Before making a decision, speak with a qualified professional such as a REALTOR®, a licensed lender, or an attorney about your specific situation.
Categories
- All Blogs (252)
- BAH (3)
- For Home Buyers (173)
- For Home Sellers (85)
- For Investors (41)
- For Military Service Members (170)
- For Renters (9)
- JBSA (6)
- Local Events (12)
- Local Real Estate News (38)
- Market Updates (39)
- Military Relocation (34)
- Neighborhood Tours (53)
- PCS Move (103)
- Property Tours (4)
- VA Loans (10)
Recent Posts