820 Alpino
Single Family Home $ 419,900

820 Alpino

Cibolo, TX 78108

  • 4 Beds
  • 3 Baths
    Full Baths: 3
  • 2,630 SqFt
  • 7,492 Lot Size
  • 2015 Year Built
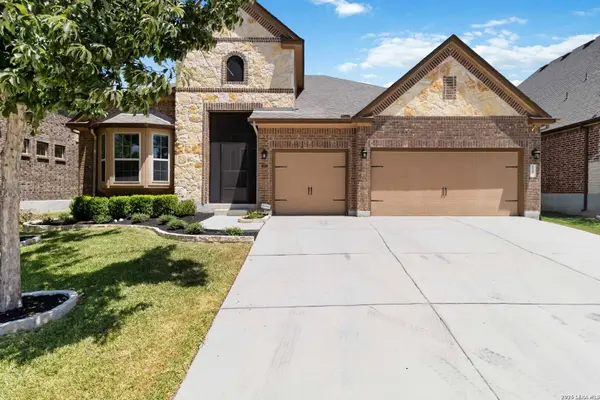
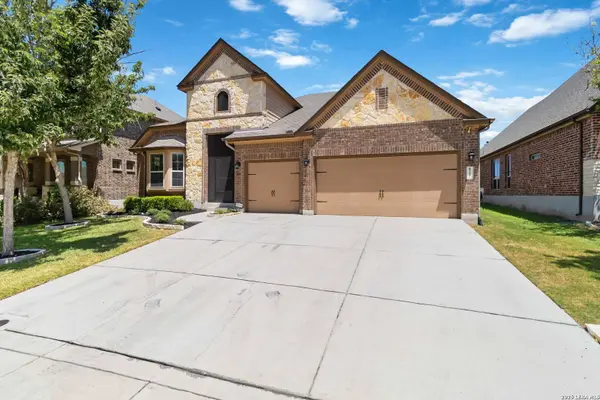
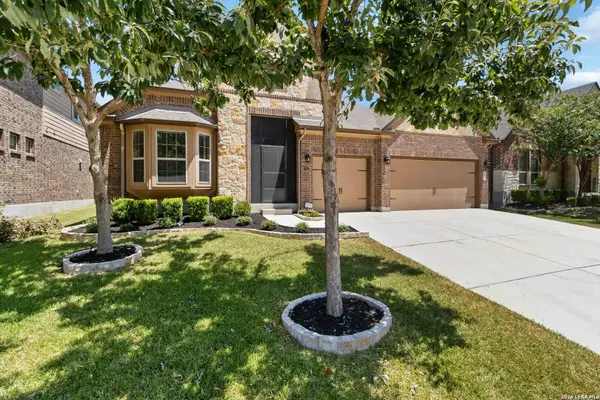
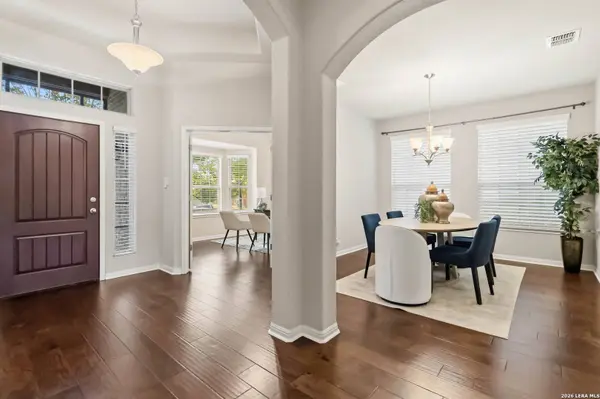
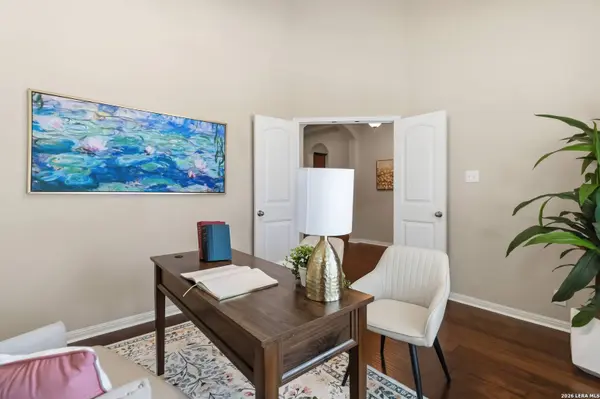
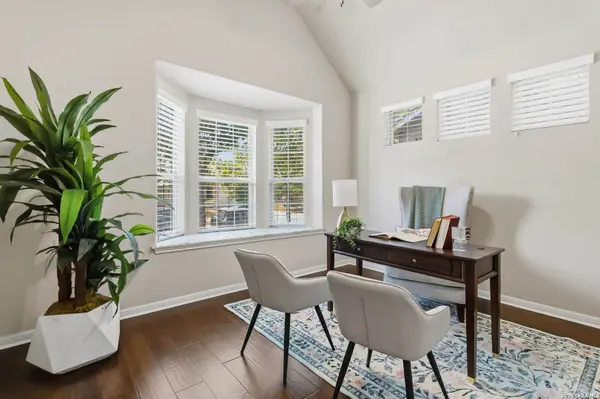
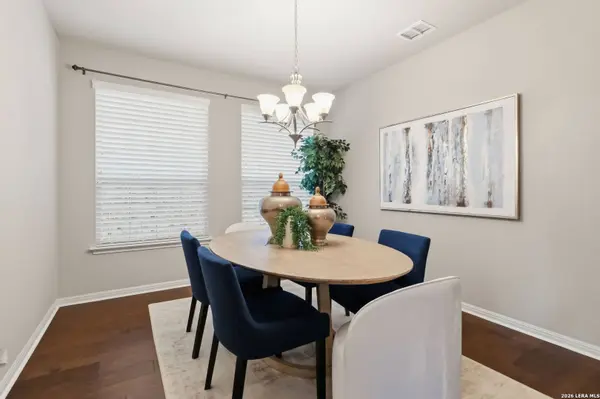
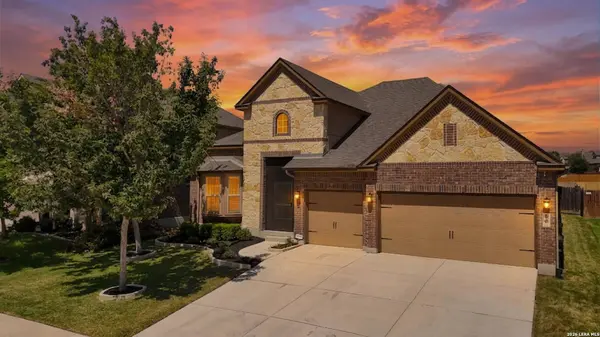
Single-story in Turning Stone with a true mother-in-law suite, hardwood floors, and zero carpet - meticulously maintained and it shows from the curb to the back fence. Professionally designed landscaping frames the stone-and-brick elevation, giving this home the kind of first impression that makes buyers slow the car down. A three-car garage handles vehicles, tools, and toys with room to spare. Step inside and the layout makes sense immediately. A dedicated home office and formal dining room flank the foyer - work from home in peace, then host holiday dinners without rearranging furniture. The heart of the home opens into a wide living room anchored by natural light, flowing straight into a kitchen built for people who actually cook: granite counters, an oversized center island, double ovens, smooth cooktop, abundant cabinet storage, and a walk-in pantry that swallows a full Costco run. Whether it's taco Tuesday or Thanksgiving for twenty, this kitchen keeps up. The split floor plan works overtime here. The private mother-in-law suite gives multi-generational families, long-term guests, or boomerang kids their own space and privacy - a setup buyers hunt for and rarely find in a single-story. Meanwhile, the primary suite stays tucked into its own quiet corner of the home: garden tub for soaking, separate shower, dual vanities so nobody's fighting for sink space, and a walk-in closet you won't outgrow. Secondary bedrooms are generously sized with - you guessed it - no carpet anywhere. Hardwood and hard-surface flooring throughout means easy cleaning, no allergens trapped underfoot, and zero worn-out carpet to replace. The practical upgrades keep coming: a custom utility room with upgraded built-in shelving turns laundry day into an organized operation instead of a pile-up, and the included water softener protects your appliances and fixtures from Texas hard water. Out back is where this home truly separates itself. A screened front porch welcomes you home, and the showstopper is the oversized screened patio of covered, bug-free entertaining space. That's room for a full outdoor dining setup, a lounge area, AND the grill station. Host game day, birthday parties, or quiet Friday nights without a single mosquito invited - usable outdoor living nearly year-round, Texas summer included. All of it overlooks a fully fenced backyard with the same well-kept landscaping as the front. Location seals the deal. Zoned to sought-after Schertz-Cibolo-Universal City ISD, minutes to JBSA-Randolph for an easy commute, and quick I-35 access for everything else. Turning Stone's amenities are down the street: resort-style pool, splash pad, sport courts, playground, and a shaded community park. This is the neighborhood people move to Cibolo for. Well-kept single-stories with in-law suites and true outdoor living don't sit. Come see it before someone else's moving truck does.
Listed by Anthony Sharp of Real Broker, LLC

VIRTUAL TOUR

PROPERTY DETAIL

  • Key Details

    Property Type Single Family Home

    Sub Type Single Residential

    Listing Status Active

    Purchase Type For Sale

    Square Footage 2, 630 sqft

    Price per Sqft $159

    Subdivision Turning Stone

    MLS Listing ID 2010772

    Style One Story

    Bedrooms 4

    Full Baths 3

    Construction Status Pre-Owned

    HOA Fees $520/ann

    HOA Y/N Yes

    Year Built 2015

    Annual Tax Amount $8,661

    Tax Year 2024

    Lot Size 7,492 Sqft

    Property Sub-Type Single Residential

  • Location

    State TX

    County Guadalupe

    Area 2705

  • Rooms

    Master Bathroom Main Level 10X10 Tub/Shower Separate, Separate Vanity, Double Vanity

    Master Bedroom Main Level 14X15 Dual Primaries, Walk-In Closet, Ceiling Fan, Full Bath

    Bedroom 2 Main Level 13X11

    Bedroom 3 Main Level 11X11

    Living Room Main Level 19X19

    Dining Room Main Level 13X11

    Kitchen Main Level 15X12

    Study/Office Room Main Level 13X11

  • Building

    Foundation Slab

    Sewer Sewer System

    Water Water System

    Construction Status Pre-Owned

  • Interior

    Heating Central

    Cooling One Central

    Flooring Ceramic Tile, Wood

    Inclusions Ceiling Fans, Washer Connection, Dryer Connection, Cook Top, Built-In Oven, Microwave Oven, Disposal, Dishwasher, Ice Maker Connection, Smoke Alarm, Security System (Owned), Electric Water Heater, Garage Door Opener, Smooth Cooktop, Solid Counter Tops

    Heat Source Electric

  • Exterior

    Exterior Feature Covered Patio, Privacy Fence, Sprinkler System, Has Gutters, Screened Porch

    Parking Features Three Car Garage

    Pool None

    Amenities Available Pool, Park/Playground, Jogging Trails, Sports Court

    Roof Type Composition

    Private Pool N

  • Schools

    Elementary Schools John A Sippel

    Middle Schools Dobie J. Frank

    High Schools Byron Steele High

    School District Schertz-Cibolo-Universal City Isd

  • Others

    Acceptable Financing Conventional, FHA, VA, Cash

    Listing Terms Conventional, FHA, VA, Cash

    Virtual Tour https://tours.snaphouss.com/820alpinocibolotx78108?b=0

SIMILAR HOMES FOR SALE

Check for similar Single Family Homes at price around $419,900 in Cibolo,TX

CONTACT

GET IN TOUCH

Your Full Name
Your Phone Number*
Write Your Message
gtag('config', 'G-VB51BVF4FV');